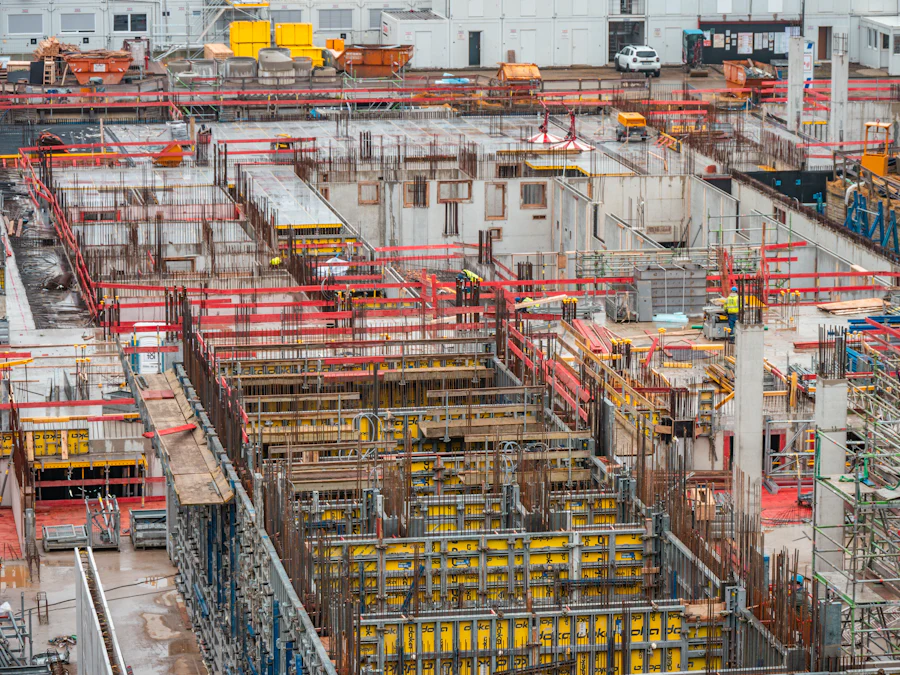
Structural Steelwork
Beams, columns and portal frames fabricated to your structural engineer's drawings. RSJ installations for loft conversions, knock-throughs and extensions, through to full frames for commercial and industrial buildings.
Read moreSteel & framework contractors
G&A Solidworks Ltd designs, fabricates and installs structural steelwork and bespoke framework for homeowners, builders and main contractors across the UK. One team from the site survey to the final bolt.
What we do
Whether it's a single beam for a knock-through or a full frame for a new unit, the same team handles the drawings, the fabrication and the installation.
Beams, columns and portal frames fabricated to your structural engineer's drawings. RSJ installations for loft conversions, knock-throughs and extensions, through to full frames for commercial and industrial buildings.
Read moreOne-off and repeat steel fabrication from our workshop. If it can be drawn, we can cut, drill, weld and finish it — mild steel, stainless and aluminium, primed or galvanised ready for site.
Read moreIndustrial access stairs, straight flights, spiral and feature staircases — plus access walkways, landings and platforms built to suit the opening and the loading.
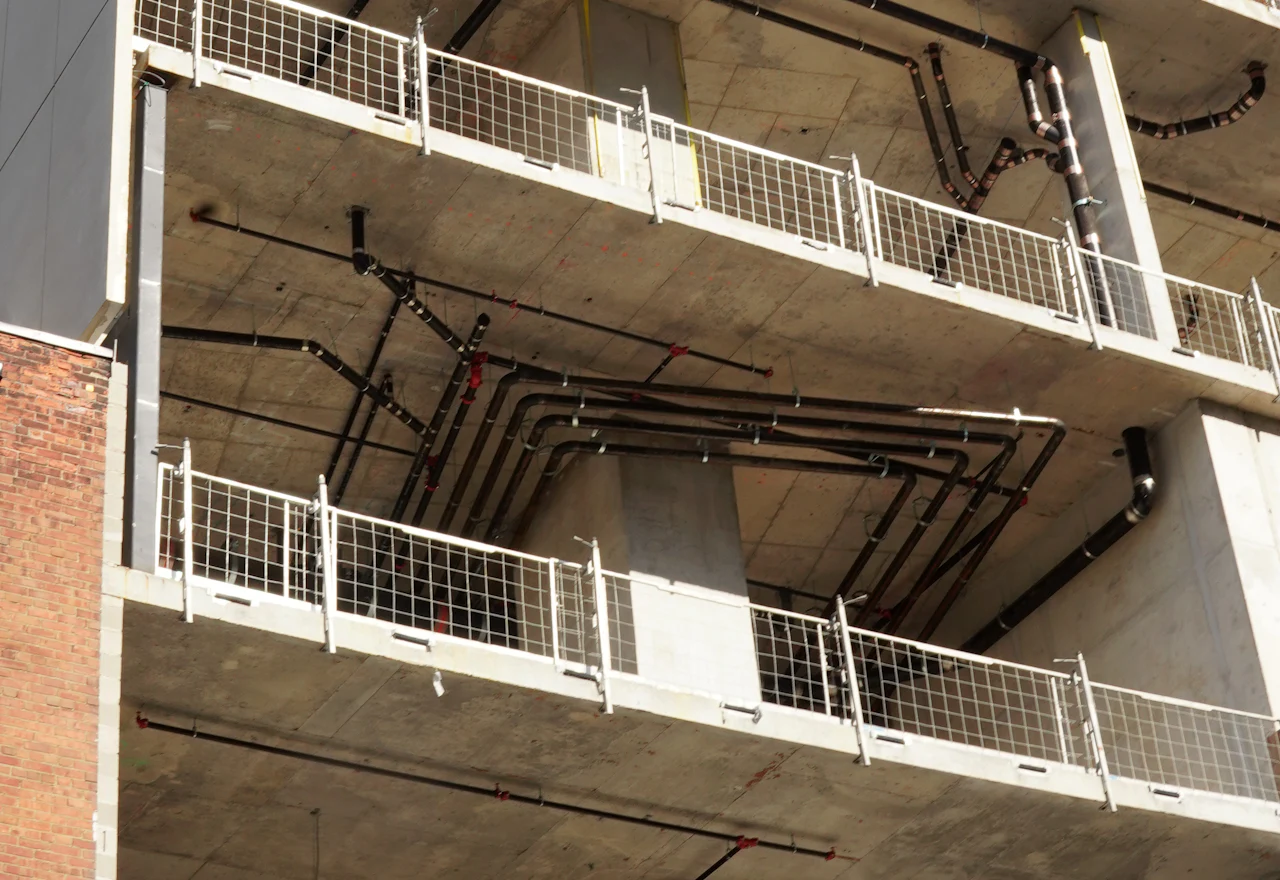
Read moreHandrails and balustrading for stairs, balconies, mezzanines and plant areas. Made to measure from a site survey so it fits first time, in mild steel, stainless or with glass infill panels.
Read moreExtra floor space without extending the building. Storage, production and office mezzanines designed around your racking, doors and headroom, then installed with the stairs and handrail to match.
Read moreWe install what we fabricate. Our own erection team handles craneage, bolt-up, site welding and remedial work — so there's one company accountable from drawing to sign-off.
Read moreWhy G&A
Steel goes wrong at the handovers — between the fabricator, the erector and the builder. We do all three, so there's nobody to pass the blame to and nothing to fall between the gaps.
How it works
Send us your drawings or just tell us what you're trying to achieve. Where it helps, we come out and measure so nothing is guessed at.
We work to your structural engineer's design, or advise on what's needed, and come back with a written quotation that itemises the steel, the finish and the installation.
Your steel is cut, drilled and welded in our workshop, then primed or galvanised so it arrives on site ready to go in.
We deliver, lift and install, and leave the site tidy. You get one point of contact from the first phone call to the final sign-off.
Who we work with
RSJs for loft conversions, knock-throughs, extensions and structural openings — including the awkward ones where access is tight.
Subcontract steel packages fabricated to programme, with the paperwork and the delivery slots you need to keep a site moving.
Shopfronts, fit-out steelwork, mezzanines and support frames installed around trading hours where required.
Portal frames, platforms, plant access, walkways and heavy support steelwork for working facilities.
Request a quotation
Send us your plans, a sketch or even a photo of the opening. We'll come back with a clear, itemised quotation — and if a site visit would make it more accurate, we'll arrange one.